Project roadmap
A Professional Roadmap for Replacing an Oil Heating System
Plan an oil-heating conversion with documented assessments, distribution decisions, permits, tank work, and written project scope.
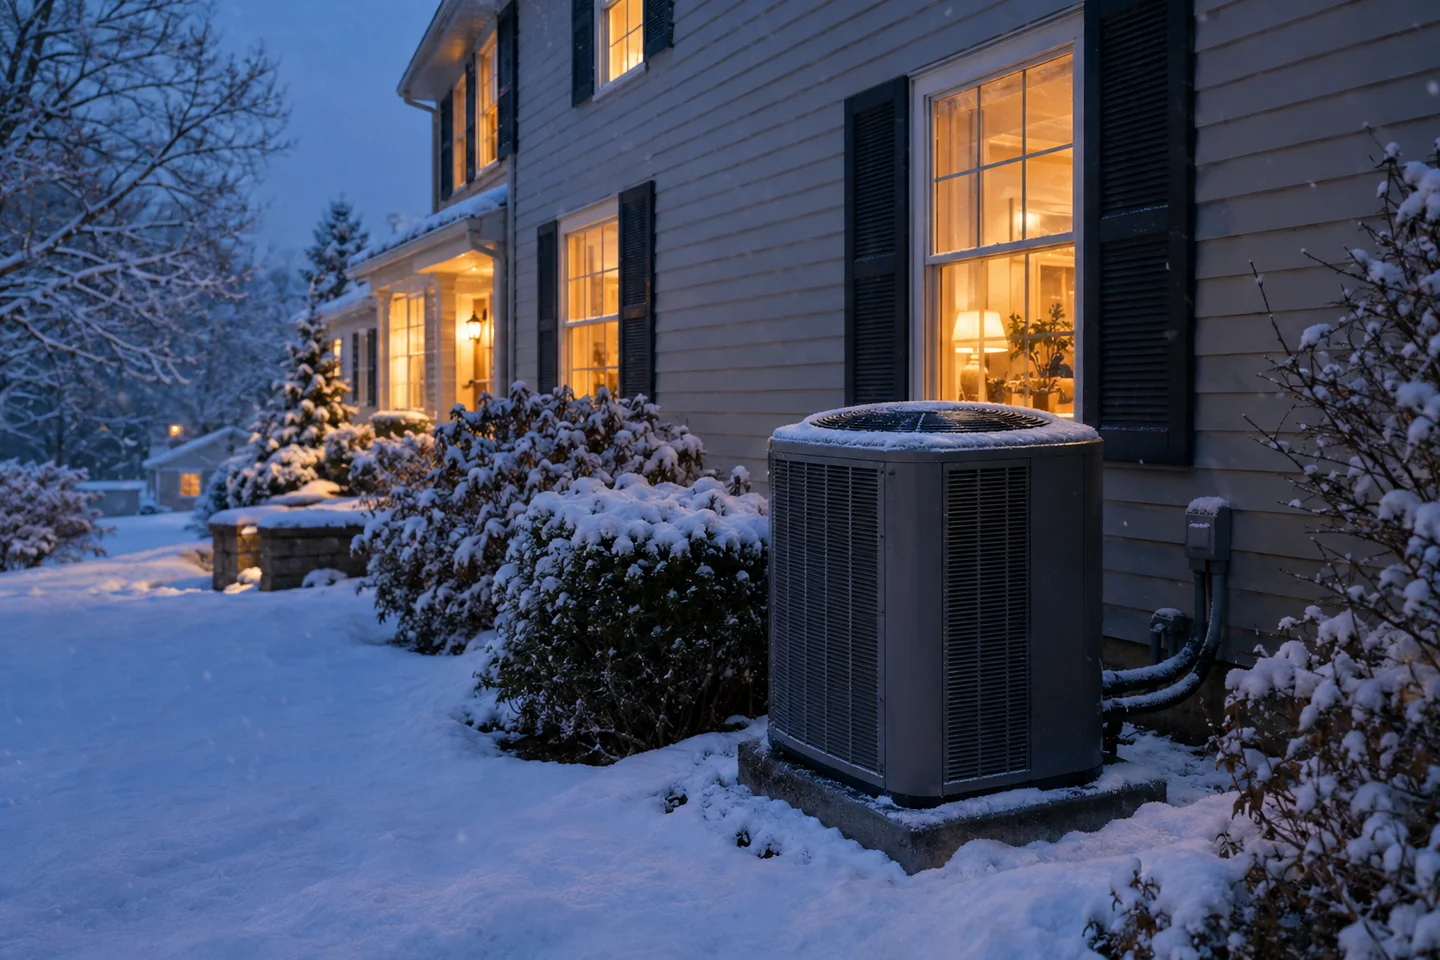
An oil-conversion project is easier to evaluate when the work is divided into decisions: understand the building, select distribution, verify electrical and permitting requirements, and schedule safe removal. This roadmap helps homeowners prepare for a professional conversation without treating uncertain incentives or costs as promises.
Turn winter questions into a project plan
Use the next cold-weather note as a checklist. Ronco Tech can turn your oil-system questions, floor-plan changes, and timing constraints into a sequence you can review before work begins.
- Separate assessment findings from equipment preferences.
- Request written scopes for ducts, electrical work, tank handling, and controls.
- Verify any incentive information with the responsible agency before relying on it.
Sequence prevents surprises
Heat loss, distribution, electrical review, permitting, and tank planning should precede final equipment selection.
Ducted is not hydronic
An oil furnace and oil boiler require different replacement conversations because their heat-delivery systems are not interchangeable.
Quotes need boundaries
Written assumptions, exclusions, removal tasks, and commissioning steps make proposals easier to compare.
Step one: document the existing system
Record whether the oil appliance is a forced-air furnace or a hydronic boiler, where it sits, which rooms it serves, and whether it also supplies domestic hot water. Photograph the nameplate, tank, flue, controls, and visible distribution. Note recent service concerns and rooms that have been remodeled. This establishes the starting point without assuming the old equipment was correctly sized.
A professional assessment adds measurements and observations: building envelope, room dimensions, duct or pipe condition, electrical service, condensate route, outdoor-unit location, and access. Recent energy bills can show patterns, but they do not replace a heat-loss calculation. The finished scope should explain which facts were measured and which remain assumptions.
Step two: choose how heat reaches rooms
A ducted heat pump can work with suitable forced-air infrastructure after airflow, leakage, filtration, and return paths are checked. A hydronic boiler replacement is a different planning exercise because radiators, baseboards, and radiant tubing distribute water rather than air. New ducts, ductless indoor units, or another engineered distribution strategy may be needed; a conventional air-source system is not automatically an air-to-water replacement.
Shell improvements may be worth discussing before final sizing. Air sealing, insulation, window work, and balancing can change the calculated load and the practical distribution plan. Those upgrades do not need to be bundled blindly, but the proposal should show how they interact with equipment capacity and room priorities.
Step three: coordinate the project requirements
Electrical review covers service rating, panel condition, spaces, feeder path, outdoor disconnect, and the proposed equipment circuit. Permits and inspections vary by scope and jurisdiction, so the contractor should identify the responsible party and expected sequence. Refrigerant piping, condensate, thermostat wiring, combustion disconnection, and tank handling each have their own safety considerations.
Tank decommissioning deserves specific language. Ask whether the tank stays, is removed, or is handled by a specialist; ask how residual oil and access constraints affect the schedule. Never cut, drain, disconnect, or remove fuel and refrigerant equipment as a homeowner project. The work should be assigned to qualified professionals with the required permits and disposal procedures.
Step four: compare scope, timing, and uncertainty
A good quote separates equipment, labor, electrical work, distribution alterations, permits, controls, startup, old-appliance removal, and site restoration. It identifies what happens if concealed duct damage, asbestos concerns, structural access, or an undersized service is discovered. Comparing those boundaries is more useful than comparing a single bottom-line figure without context.
Build the schedule around lead times, weather, inspection availability, and the home's backup plan. Incentive or tax information can change, and eligibility depends on project details and the responsible program; verify current rules independently before counting it in a budget. Ronco Tech can explain the proposed technical scope while leaving official qualification decisions to the relevant agency.
Frequently asked questions
Should insulation work happen before equipment selection?
Discuss it during the assessment. Confirmed shell improvements can affect the load calculation and distribution plan, though not every project requires them before installation.
How long does an oil conversion take?
Timing depends on equipment, ducts or distribution, electrical work, permits, tank handling, access, and inspection scheduling. A written site-specific schedule is more reliable than a generic duration.
Are rebates part of the conversion budget?
Treat them as unconfirmed until the responsible agency verifies current eligibility, application rules, and required documentation. Do not rely on an assumed value.
Can one quote cover both a furnace and boiler replacement?
It can compare them, but the scopes differ. A furnace has air distribution; a boiler has hydronic distribution, so each needs its own design assumptions and work description.